


If These Walls Could Talk
The Kirk Building has housed many offices and specialized rooms over the years. When it was first designed the building housed the following spaces:
- Three dual-purpose lunch room/classrooms
- An auditorium/gym
- Showering/dressing rooms
- A kitchen
- Nine rooms for the Department of Hygiene and Public Health
- Two rooms for museum storage and displays
- Ceramic department rooms
Highlights:
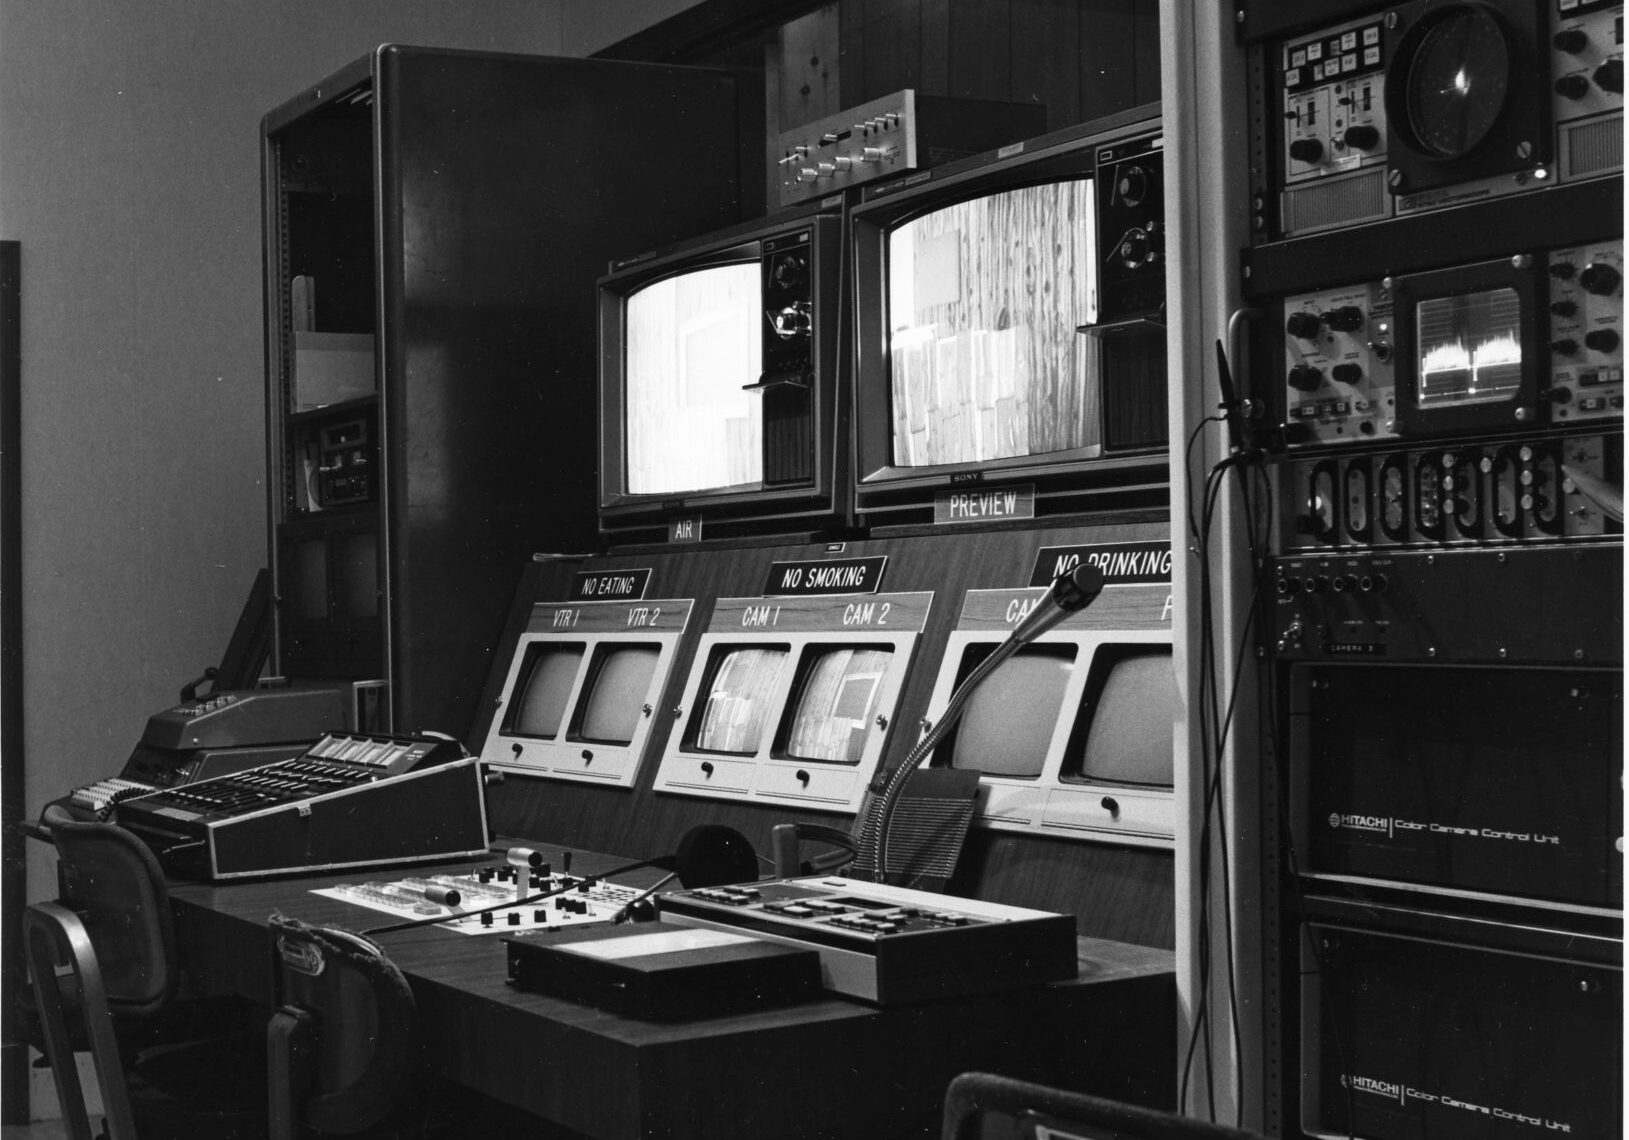
Audio-visual Studio
In the 1980s, bulkier analog technology was the standard, in contrast to our largely digital world today. This was the case for the TV/Audio-Visual Studio in the Kirk Building, where students would produce media such as the "NEMO News."

Women's Parlor
Many parties and events were hosted, largely by sororities, in the Women's Parlor on the first floor of the Kirk Building. This included and was not limited to luncheon's for Founder's Day, Christmas celebrations, initiations, and Mother's Day tea.

Stenographic Office
The Stenographic Office handled all of the printing needs of the college. This included syllabi, tests, notices, bulletins, letters, programs, posters and more. They also kept materials and printed forms for the Air Force.
